Mass
We start with weight.
Thick walls hold warmth in winter and shade in summer. They let a building age without apology and make rooms feel settled from the first day.
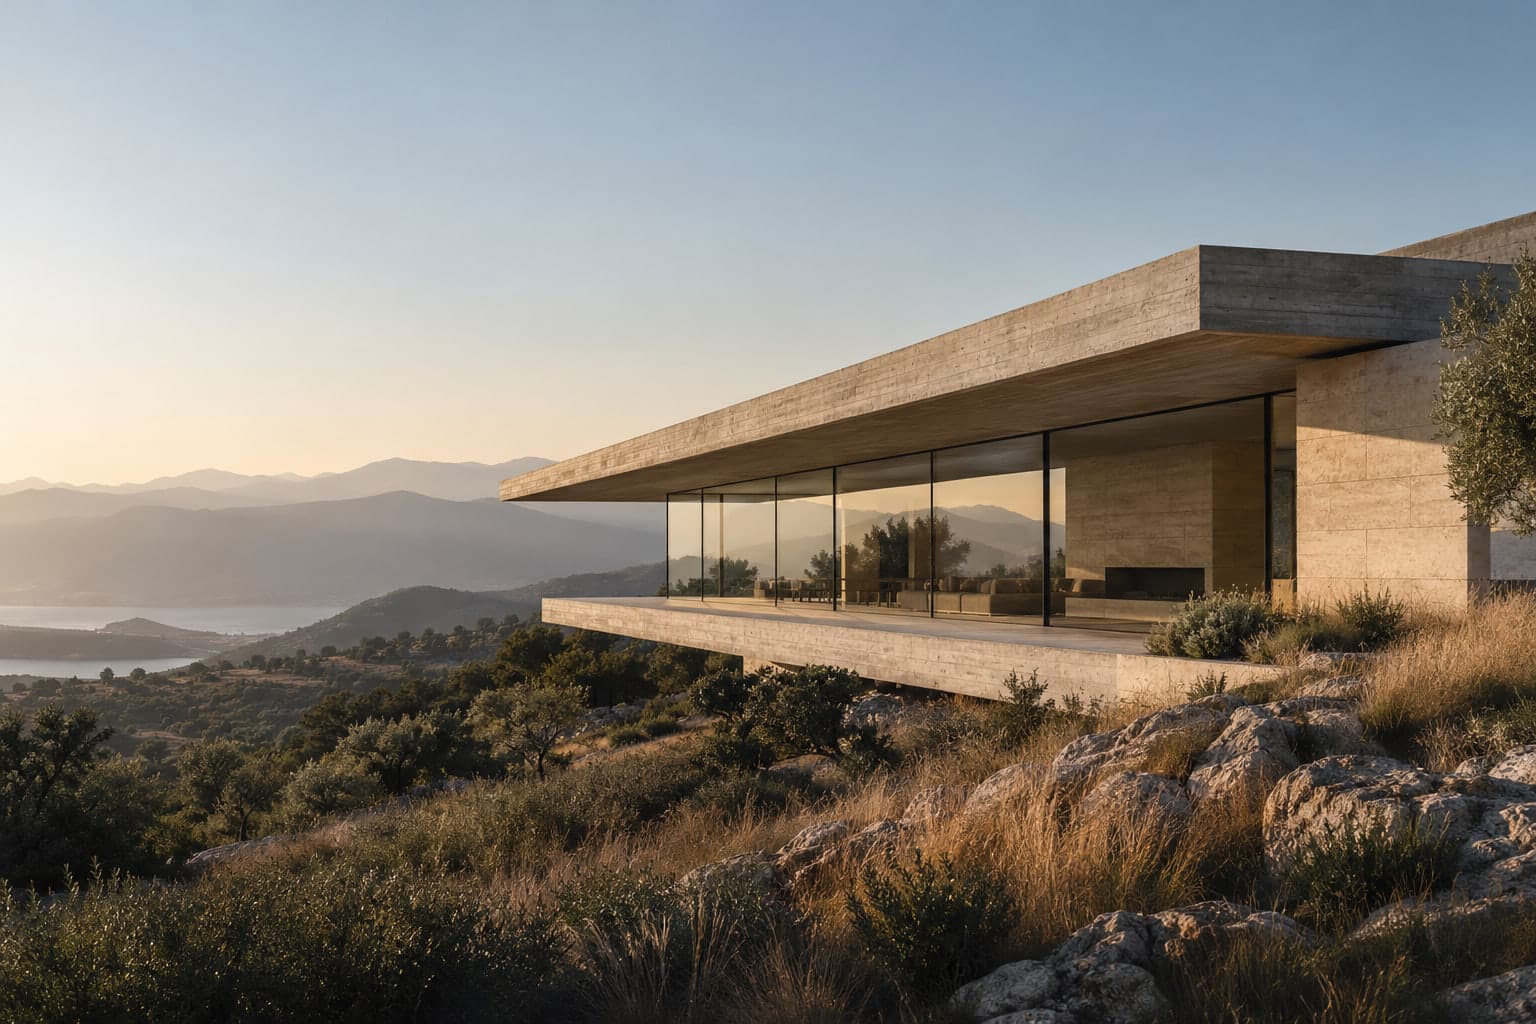
An architecture and interiors studio designing calm, durable homes and public buildings across Europe since 2011.
Founded in 2011 by Ilse Marten and Tomás Reyes, the studio takes on a few projects at a time and stays with each one from the first site walk to the last joint of stone.
How we work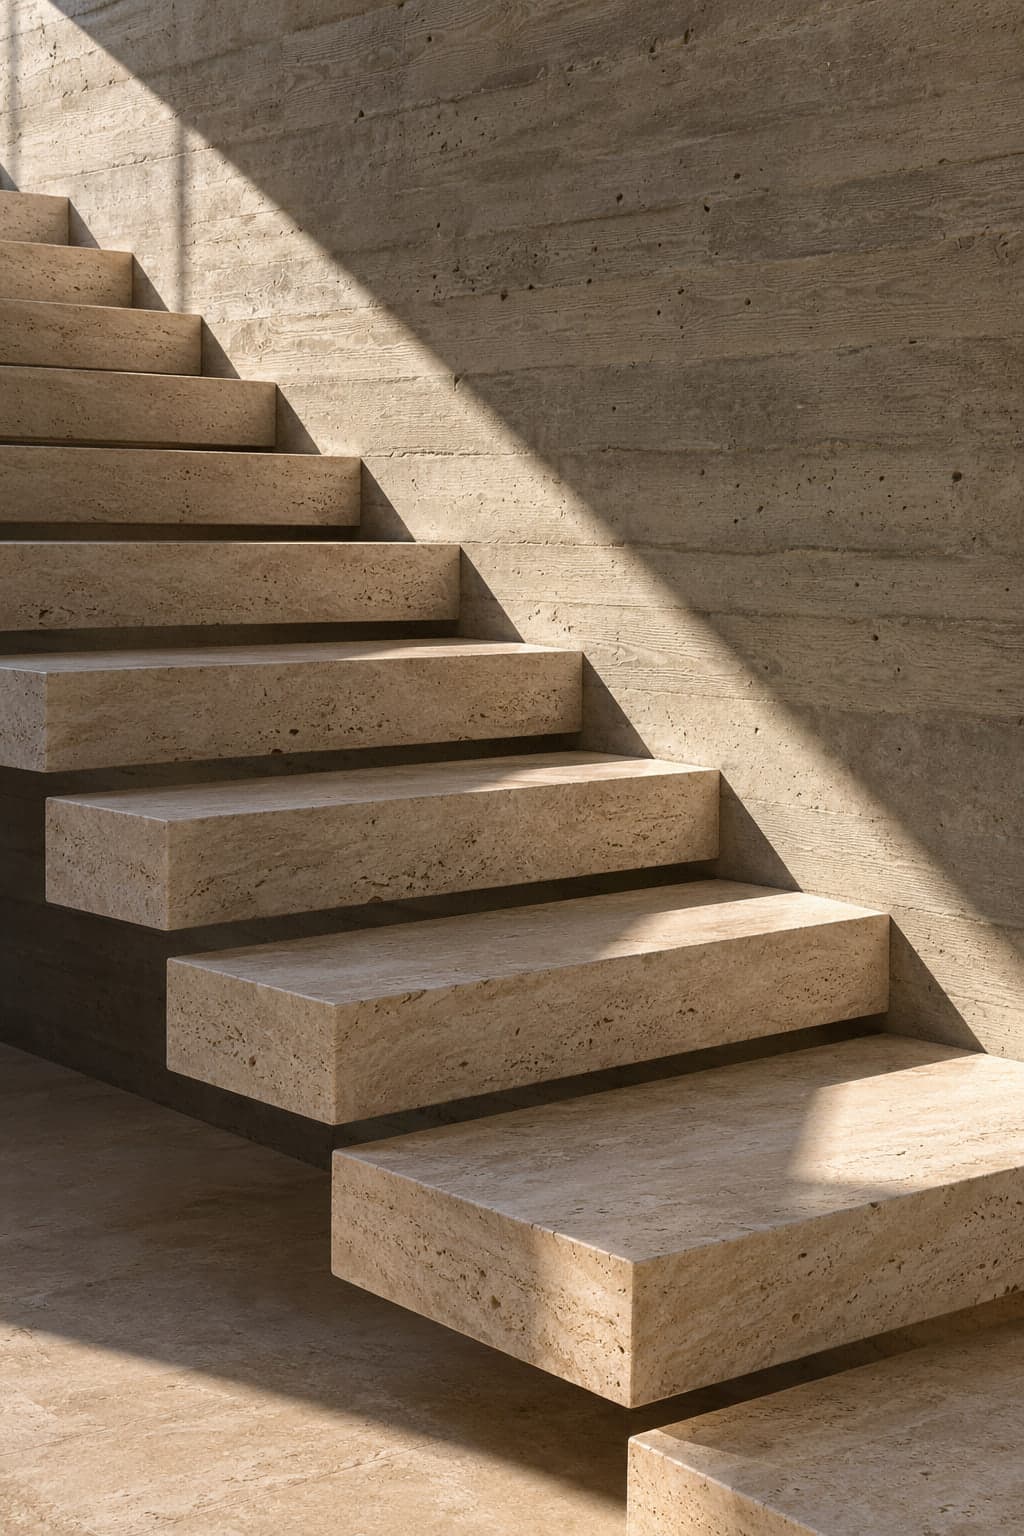
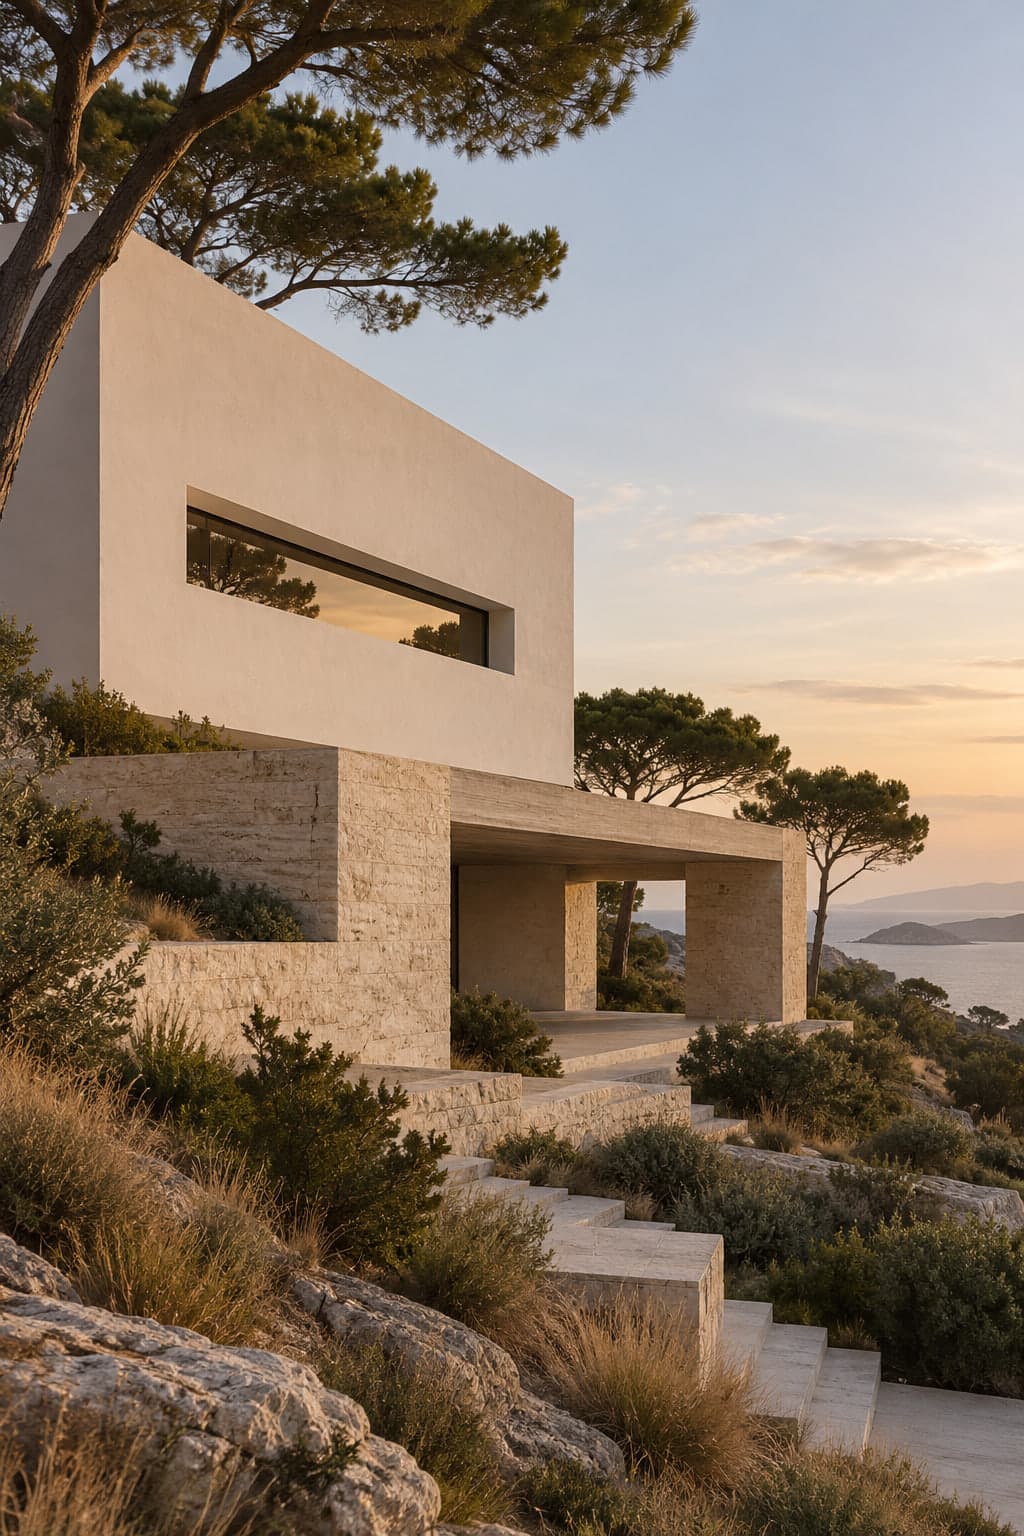
Private residence, Comporta, Portugal
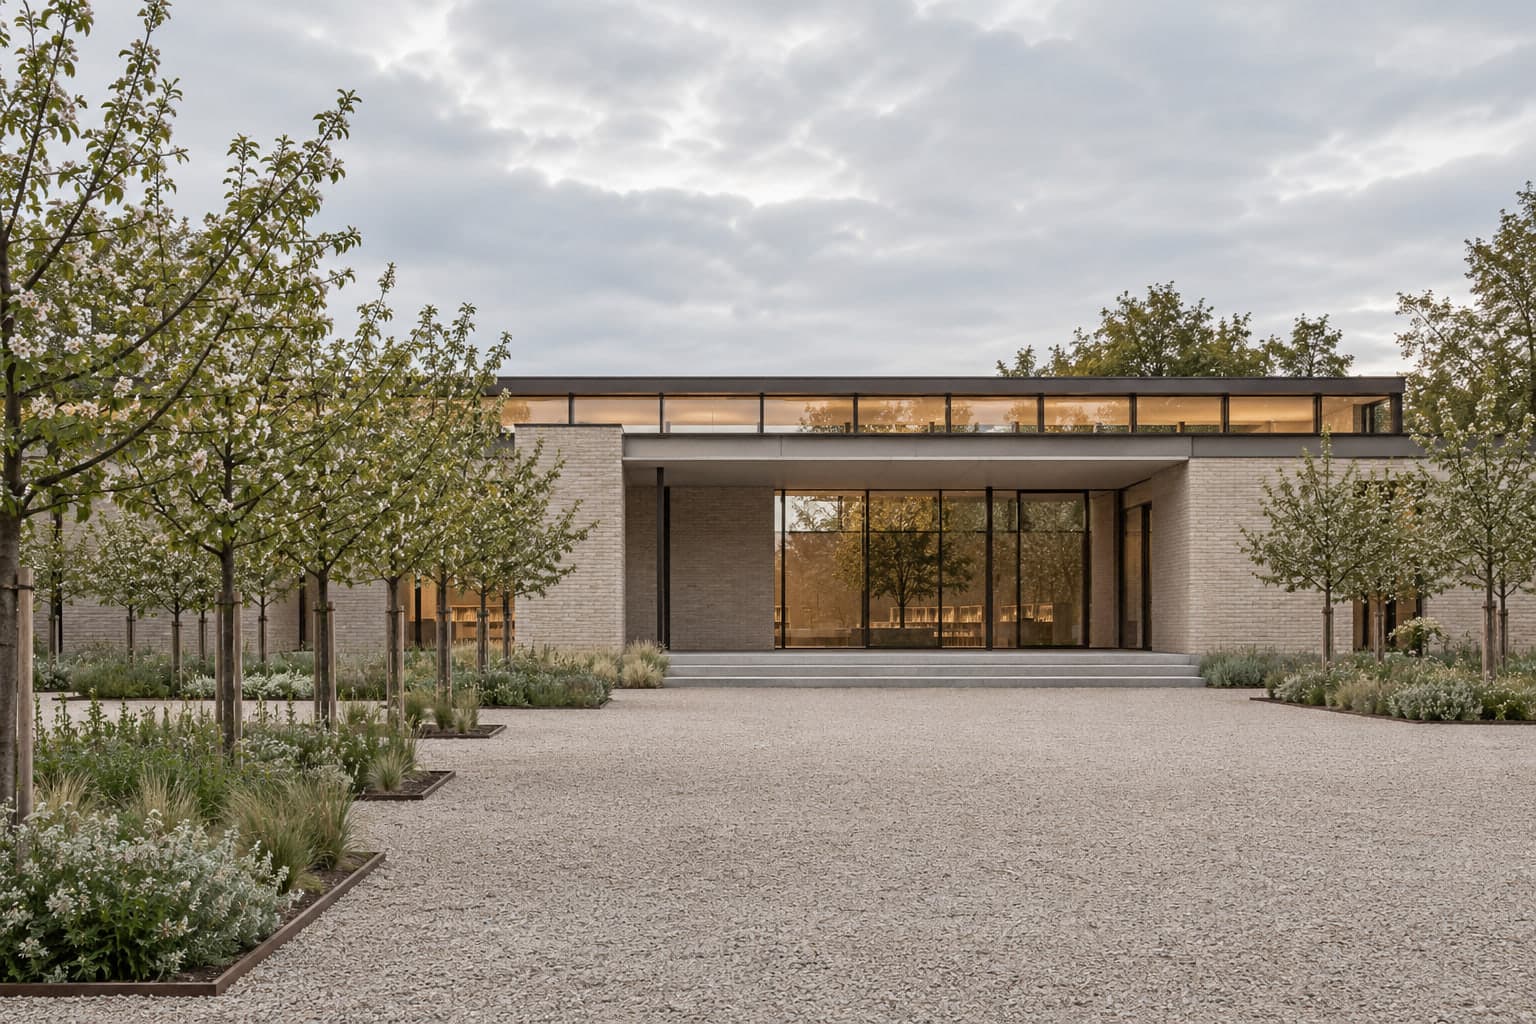
Public library, Utrecht, Netherlands
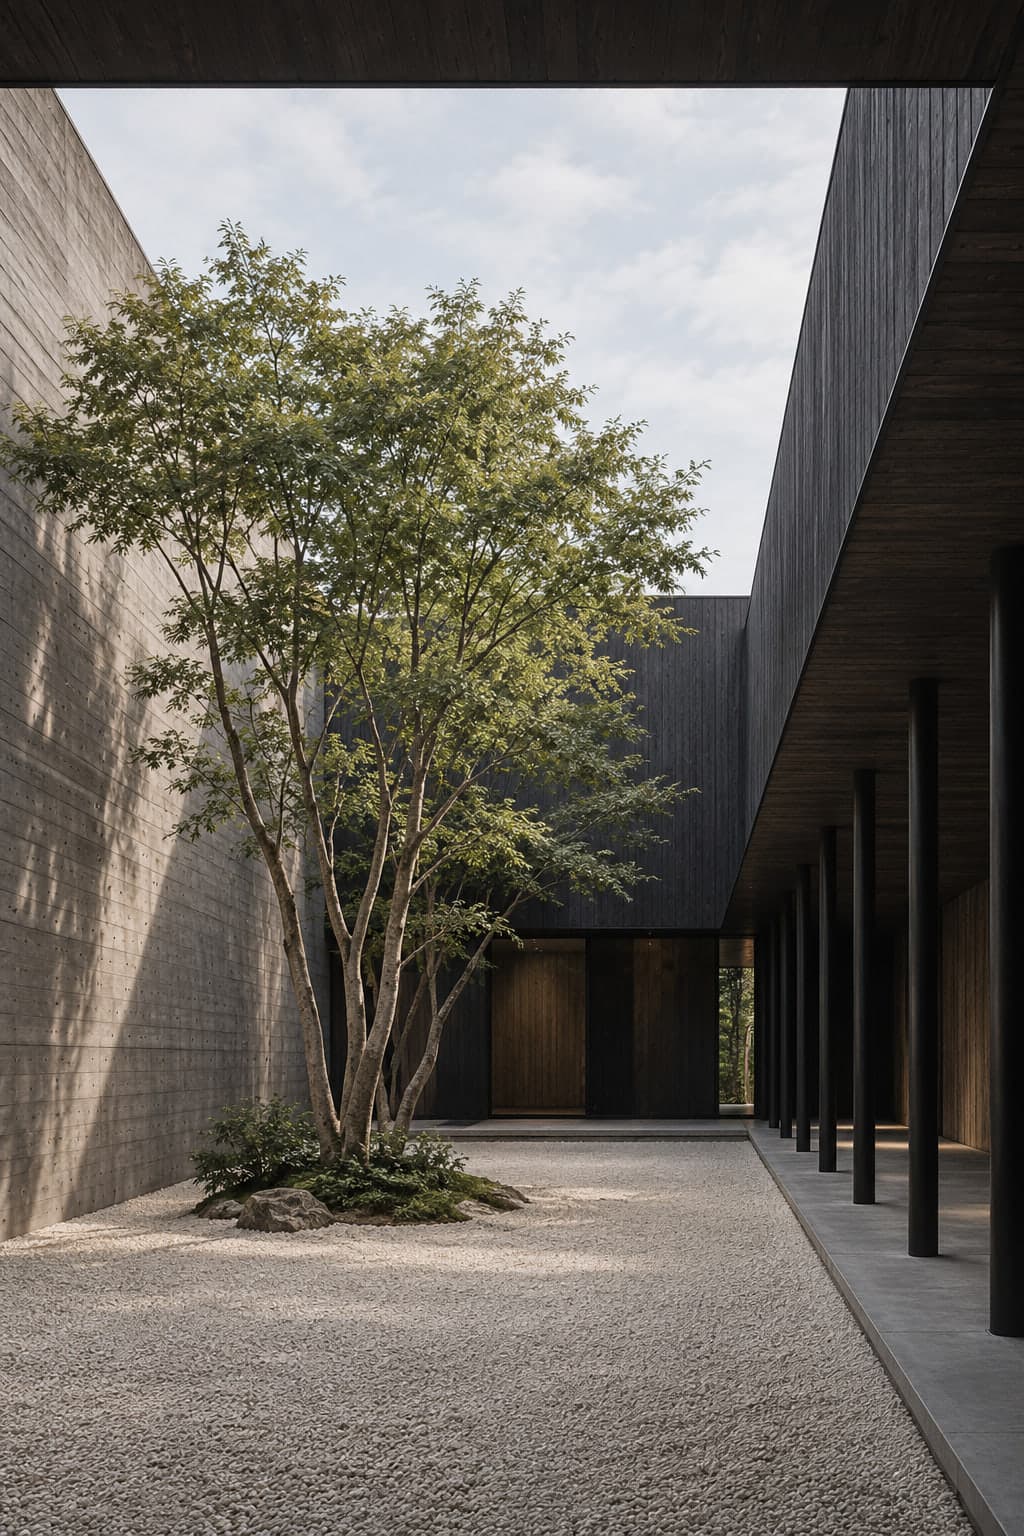
Studios and workshops, Aarhus, Denmark
A lime and travertine house that steps down a dune in four terraces.
We start with weight.
Thick walls hold warmth in winter and shade in summer. They let a building age without apology and make rooms feel settled from the first day.
Daylight is planned like structure.
We model every room through the year, then place each opening for the sun it will receive, not for how the elevation looks on paper.
Materials that improve with use.
Lime, stone, oiled oak and untreated brass all darken and soften. A good building should look better in its twentieth year than on handover day.
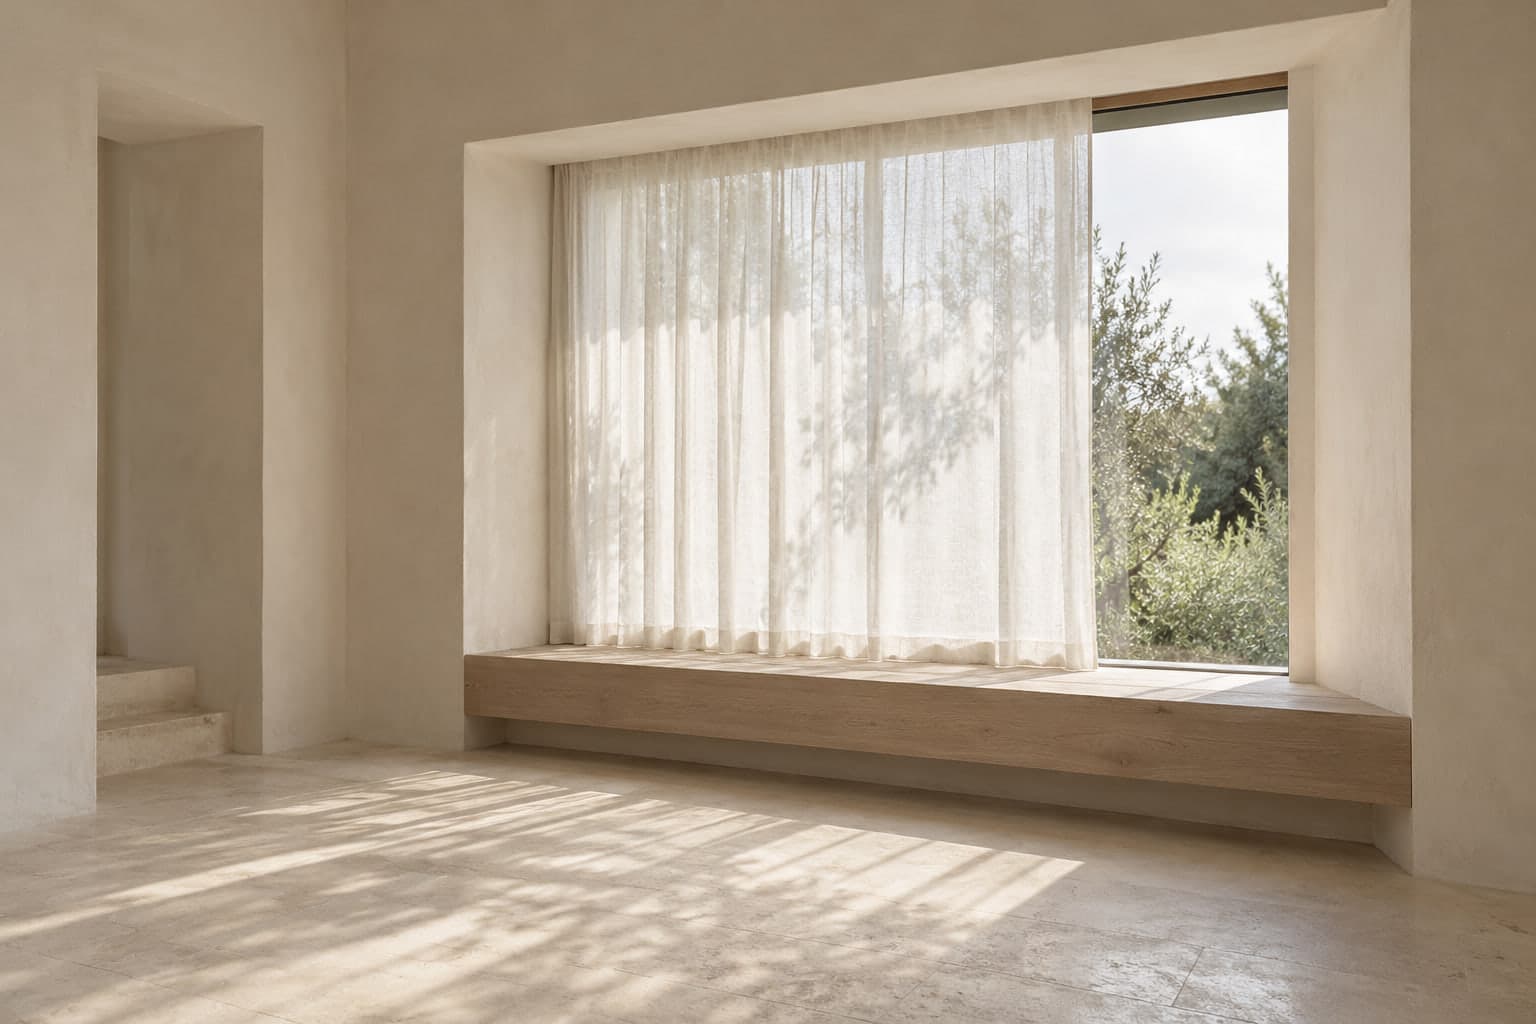
New homes, cultural and civic buildings, from the first feasibility study to the last site visit.
Rooms, joinery and lighting designed together with the building rather than added after it.
Courtyards, gardens and approaches that tie a building to its ground and climate.
Careful repair, extension and conversion that gives existing structures a second working life.
We take on a few new commissions each year. Send a site plan, some photographs or a short note and we will reply within a week.
studio@forma-architecture.example